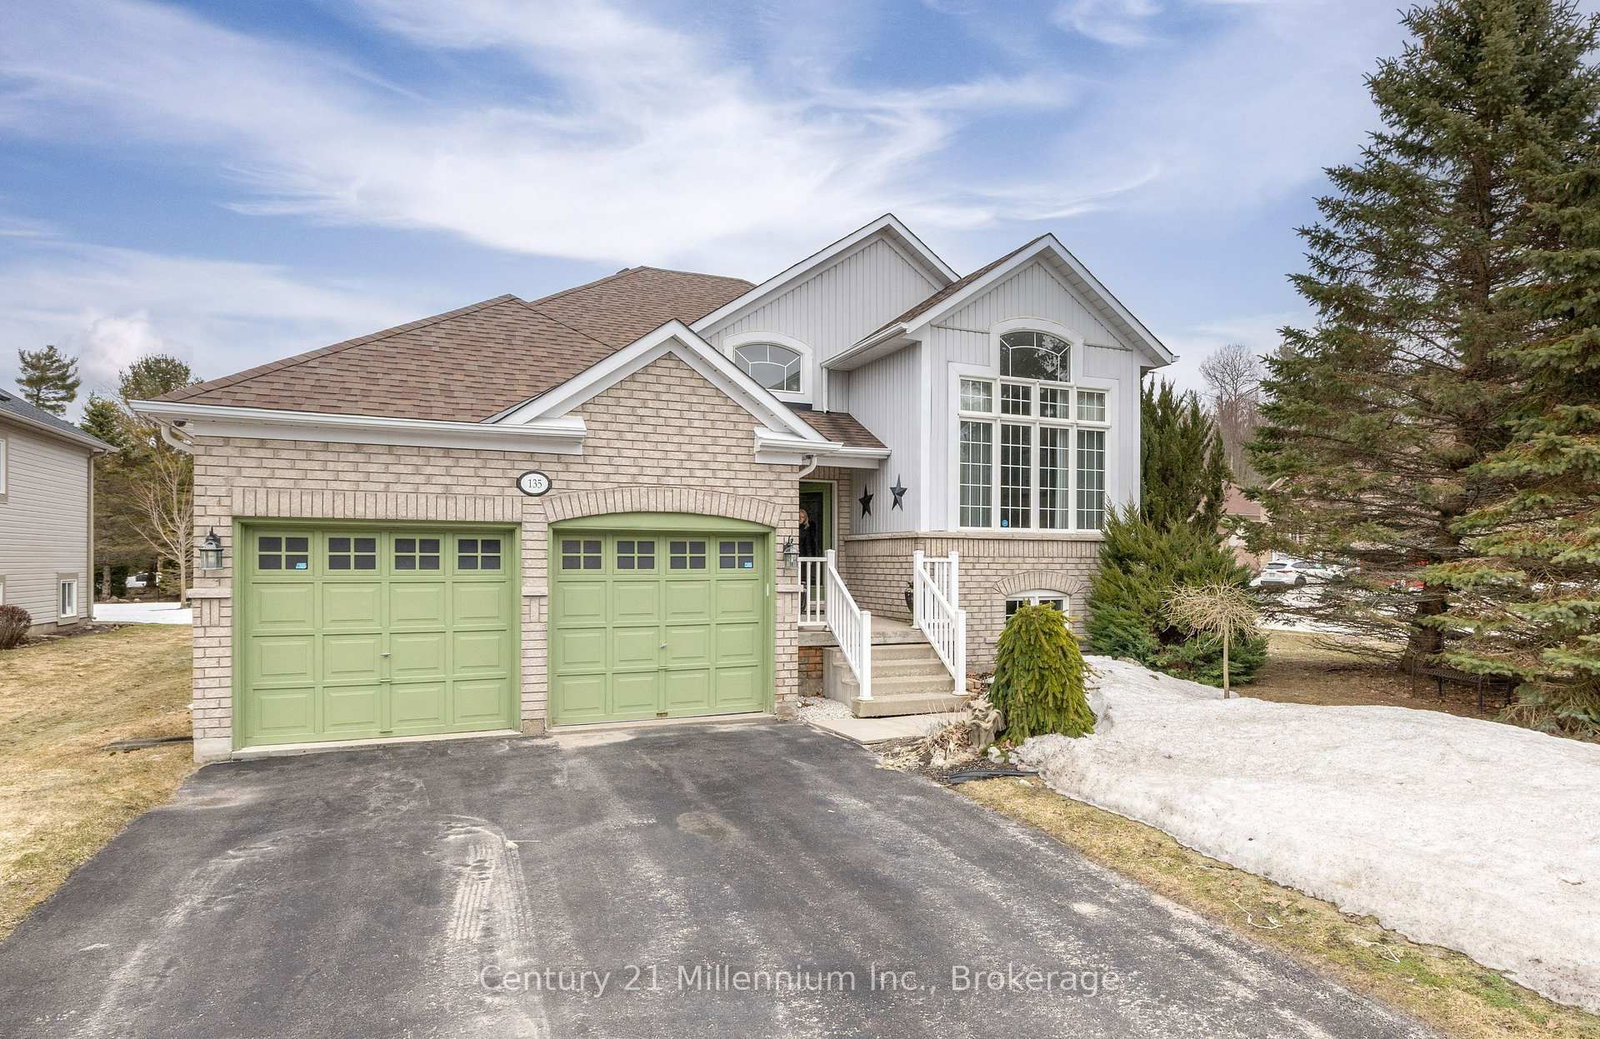
<-- style PDP --> 207 SCARLETT Line, Oro-Medonte - Detached for sale for $729,000
  • for sale

207 SCARLETT Line

Oro-Medonte, Ontario, L0L 1V0 - Rural Oro-Medonte

$729,000

  • Neighbourhood

    Rural Oro-Medonte

  • Major Intersection

    Mill St and Scarlett Line

  • Listed Since: 93 day(s)

  • Last update: 9 day(s) ago

Overview

  • Property Type

    Detached, Bungalow-Raised

  • Bedrooms

    2 + 3

  • Bathrooms

    2

  • Basement

    Finished + Full

  • Kitchen

    1

  • Total Parking

    12 (2 Detached Garage)

  • Lot Size

    139.98x3169.47 (Feet)

  • Taxes

    $4,235.25 (2025)

  • Type

    Freehold

Property Description

Property description for 207 SCARLETT Line, Oro-Medonte

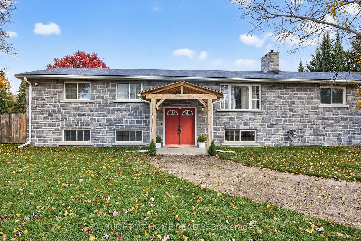
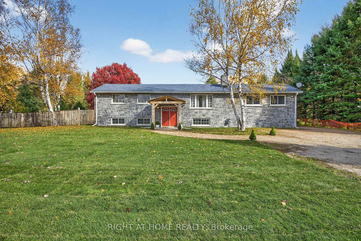
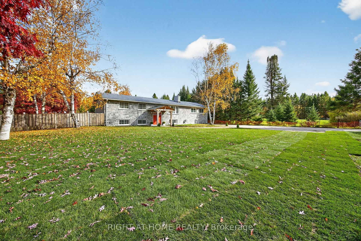
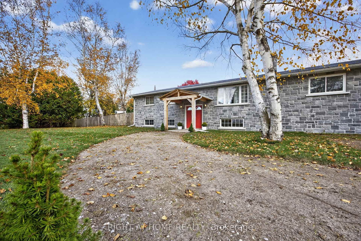
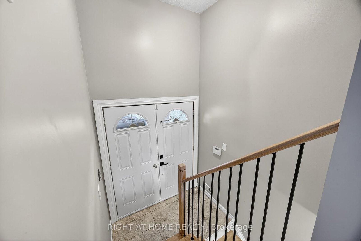
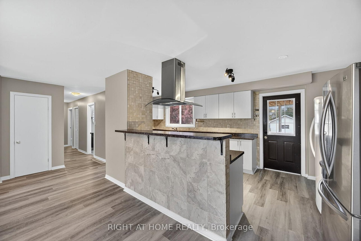
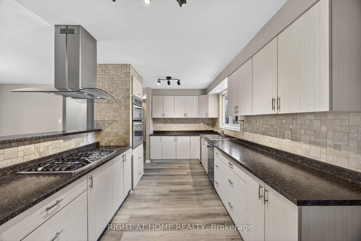
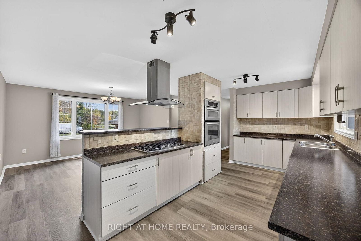
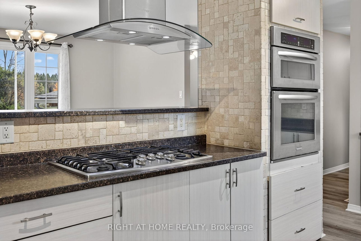
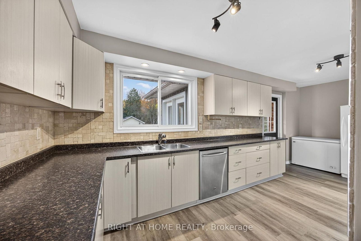
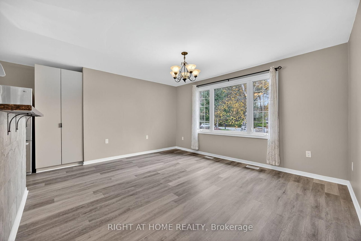
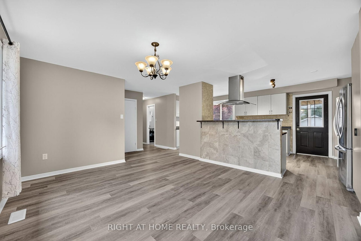
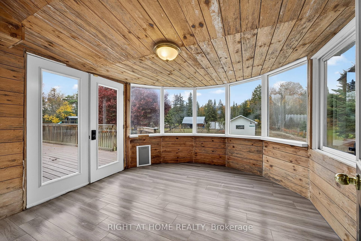
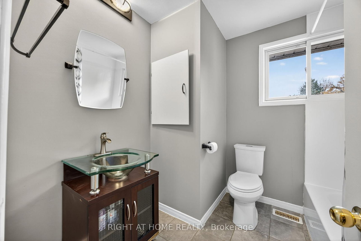
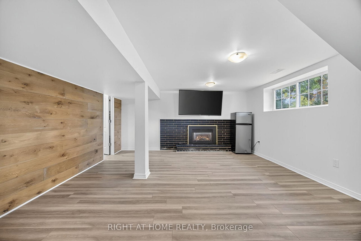
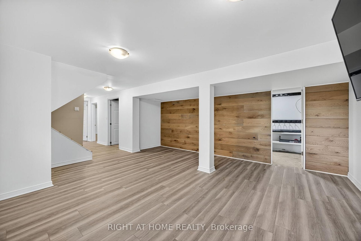
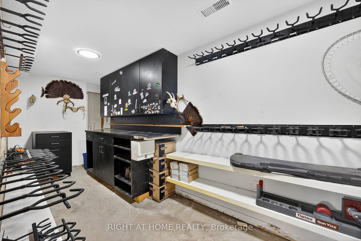

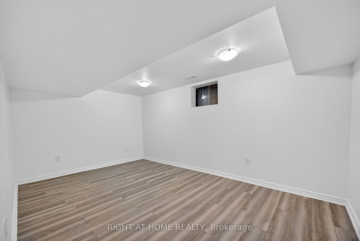
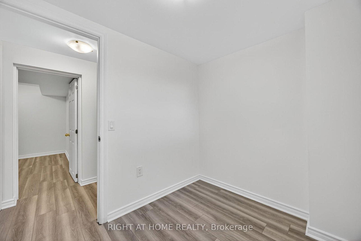
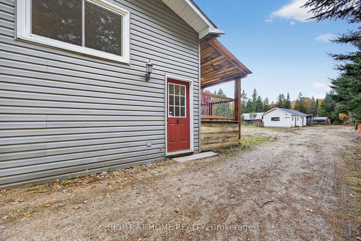
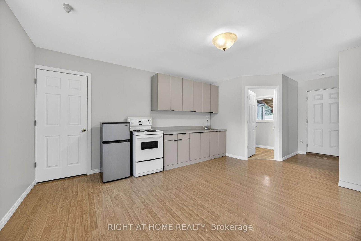
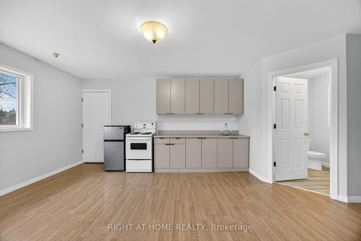
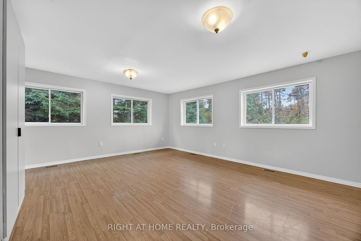
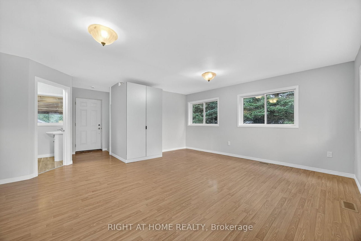
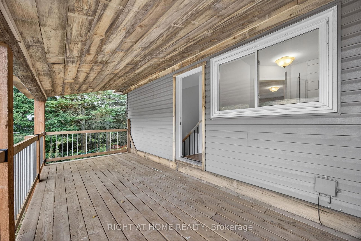
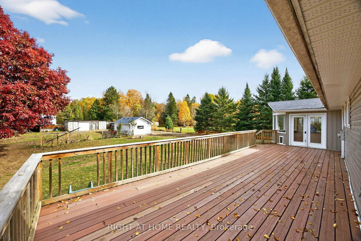
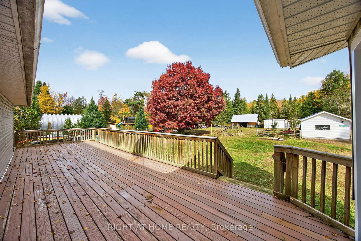
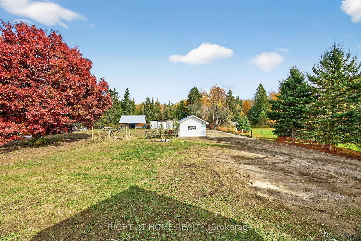
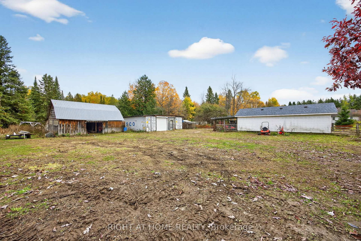
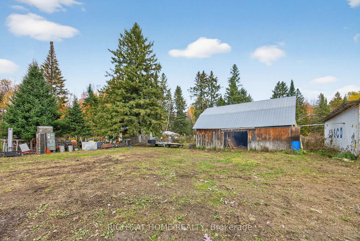
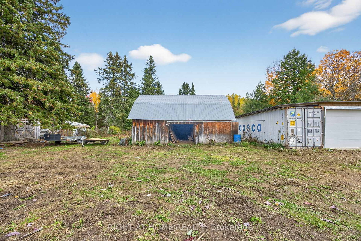
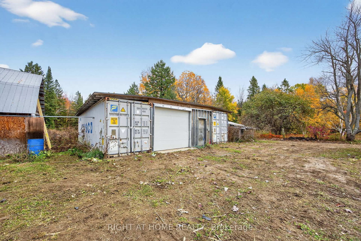
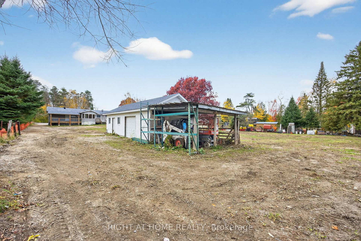
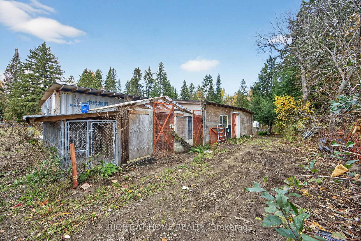
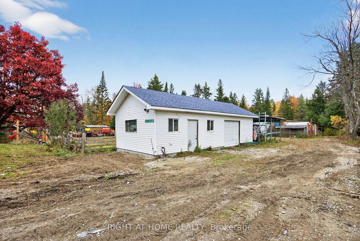
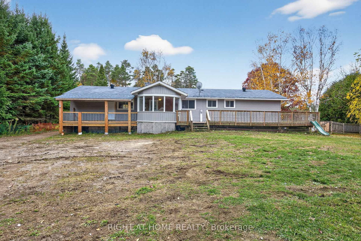
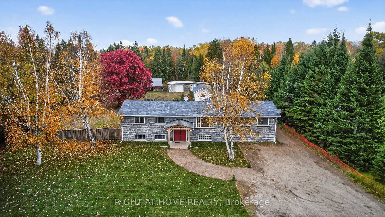
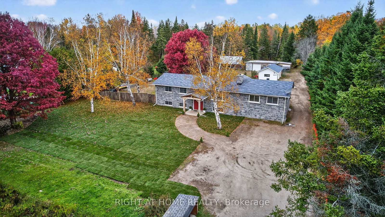
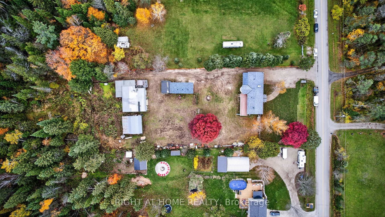
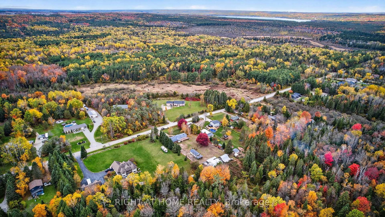
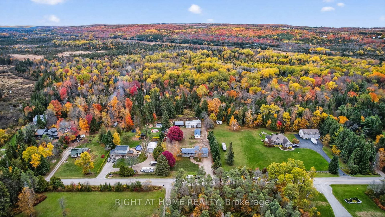
Welcome to your country retreat on 10 beautiful acres in Hillsdale - the perfect setting for your future hobby farm! This lovingly updated property offers a blend of rural tranquility and modern comfort, featuring an eat-in kitchen with a breakfast bar, gas range, built-in microwave oven, stainless steel appliances and tiled backsplash. The open-concept kitchen and dining area are ideal for farm-to-table entertaining, with a walkout to the sunroom, the perfect spot to enjoy your morning coffee while watching the kids play in the yard. Separate unit offers the perfect in-law suite. The fully finished basement offers more living space with a cozy gas fireplace, workshop, 2 additional bedrooms, and an office area. Outside, the property includes multiple outbuildings: Insulated shop with gas heater, Barn with horse paddocks, tack area with loft (previously used as a horse farm) Chicken coop and fenced areas. Three storage containers (two 320 sq ft and one 760 sq ft) with 3 dedicated water lines also servicing the barn and coup. New garage roof, New exterior stone, New frontyard sod, New basement flooring, three water pumps for flood protection, sunroom with pet door, and two stunning mature white oak trees in the front and backyard. The property is zoned RU/Agricultural for just over 4 of the 10 acres, with the balance zoned EP. Freshly painted throughout and move-in ready. This property offers endless opportunities for country living, small-scale farming, or multi-generational use. You don't want to miss this one!

Listed by RIGHT AT HOME REALTY

  • MLS #

    S12948330

  • Sq. Ft

    1500-2000

  • Sq. Ft. Source

    MLS

  • Lot Irregularities

    n/a

  • Year Built

    Available Upon Request

  • Pool

    None

  • Drive

    Pvt Double

  • Garage

    Detached, 2 spaces

  • Total Parking

    12

  • Family Room

    N

  • Den

    N

  • Exterior

    Stone

  • Fireplace

    Y

  • Roof

    Asphalt Shingle

  • Foundation

    Concrete Block

  • Elevator

    n/a

  • Water View

    n/a

  • Laundry Level

    n/a

  • Heat

    Forced Air

  • A/C

    Central Air

  • Water

    Well

  • Water Supply

    n/a

  • Sewers

    Septic

  • Central Vac

    Y

  • Living

    6.34 x 4.49 ft Main level

    Vinyl Floor, Open Concept, Large Window

  • Dining

    6.34 x 4.49 ft Main level

    Vinyl Floor, Open Concept, Combined W/Living

  • Kitchen

    6.12 x 2.81 ft Main level

    Stainless Steel Appl, Breakfast Bar, Picture Window

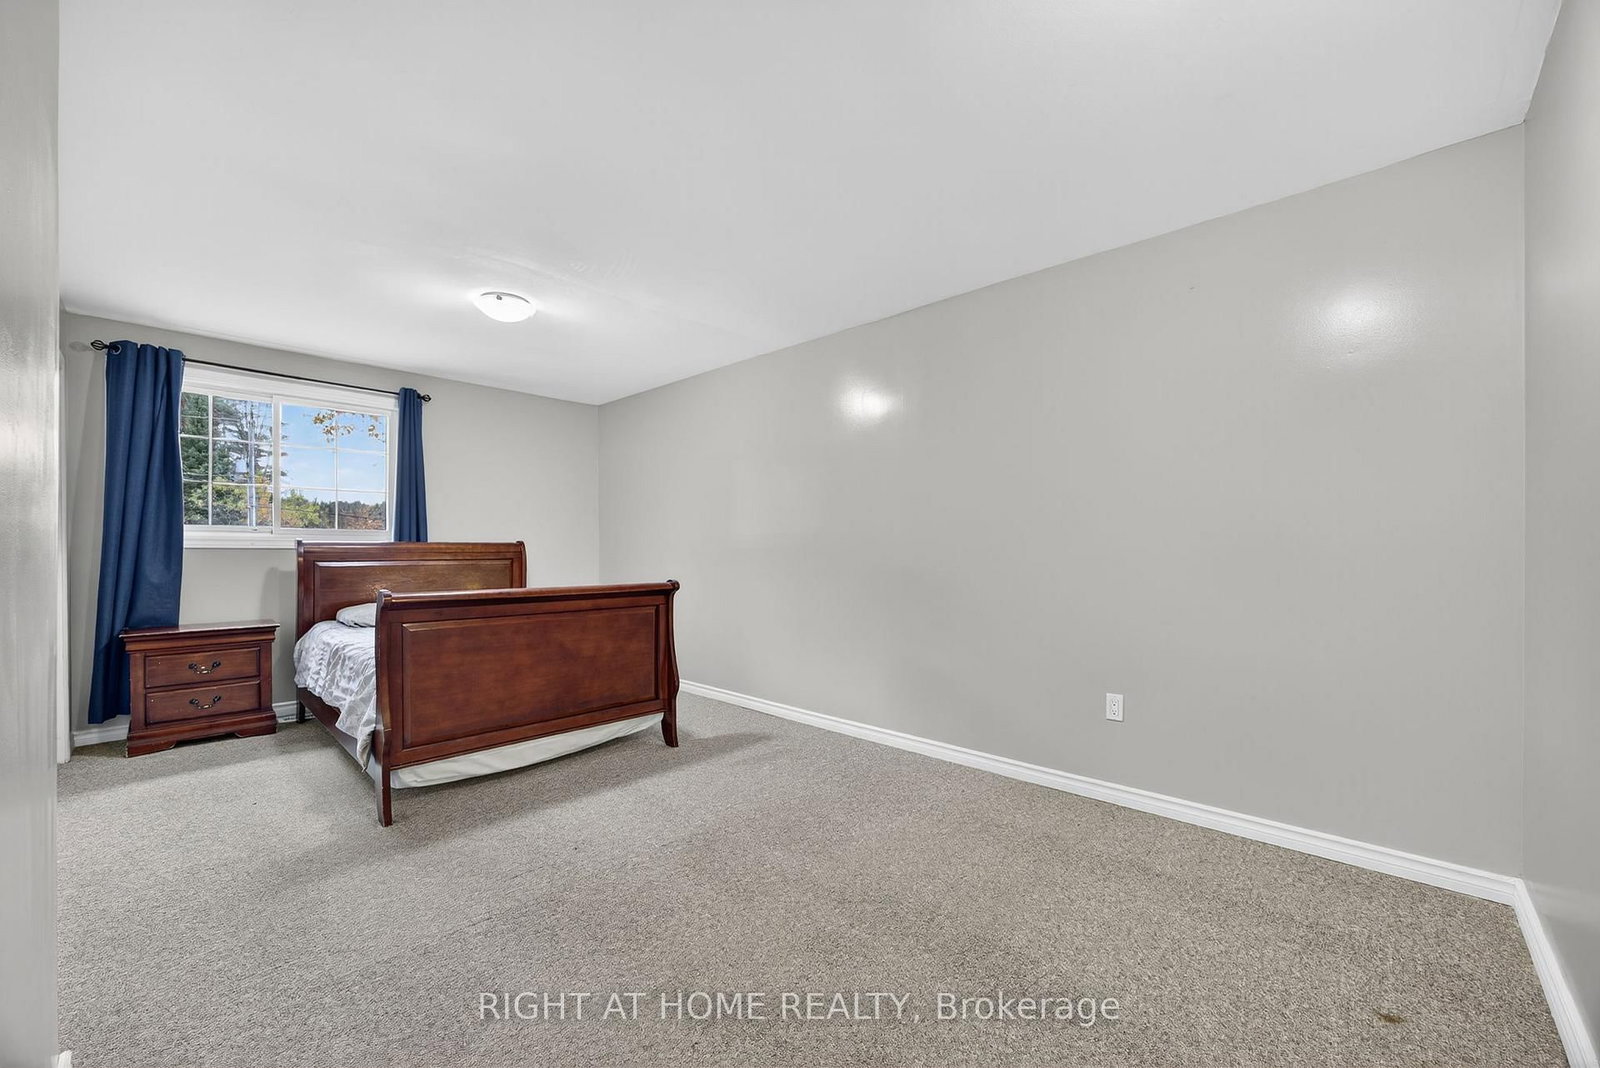
  • Primary

    4.09 x 5.62 ft Main level

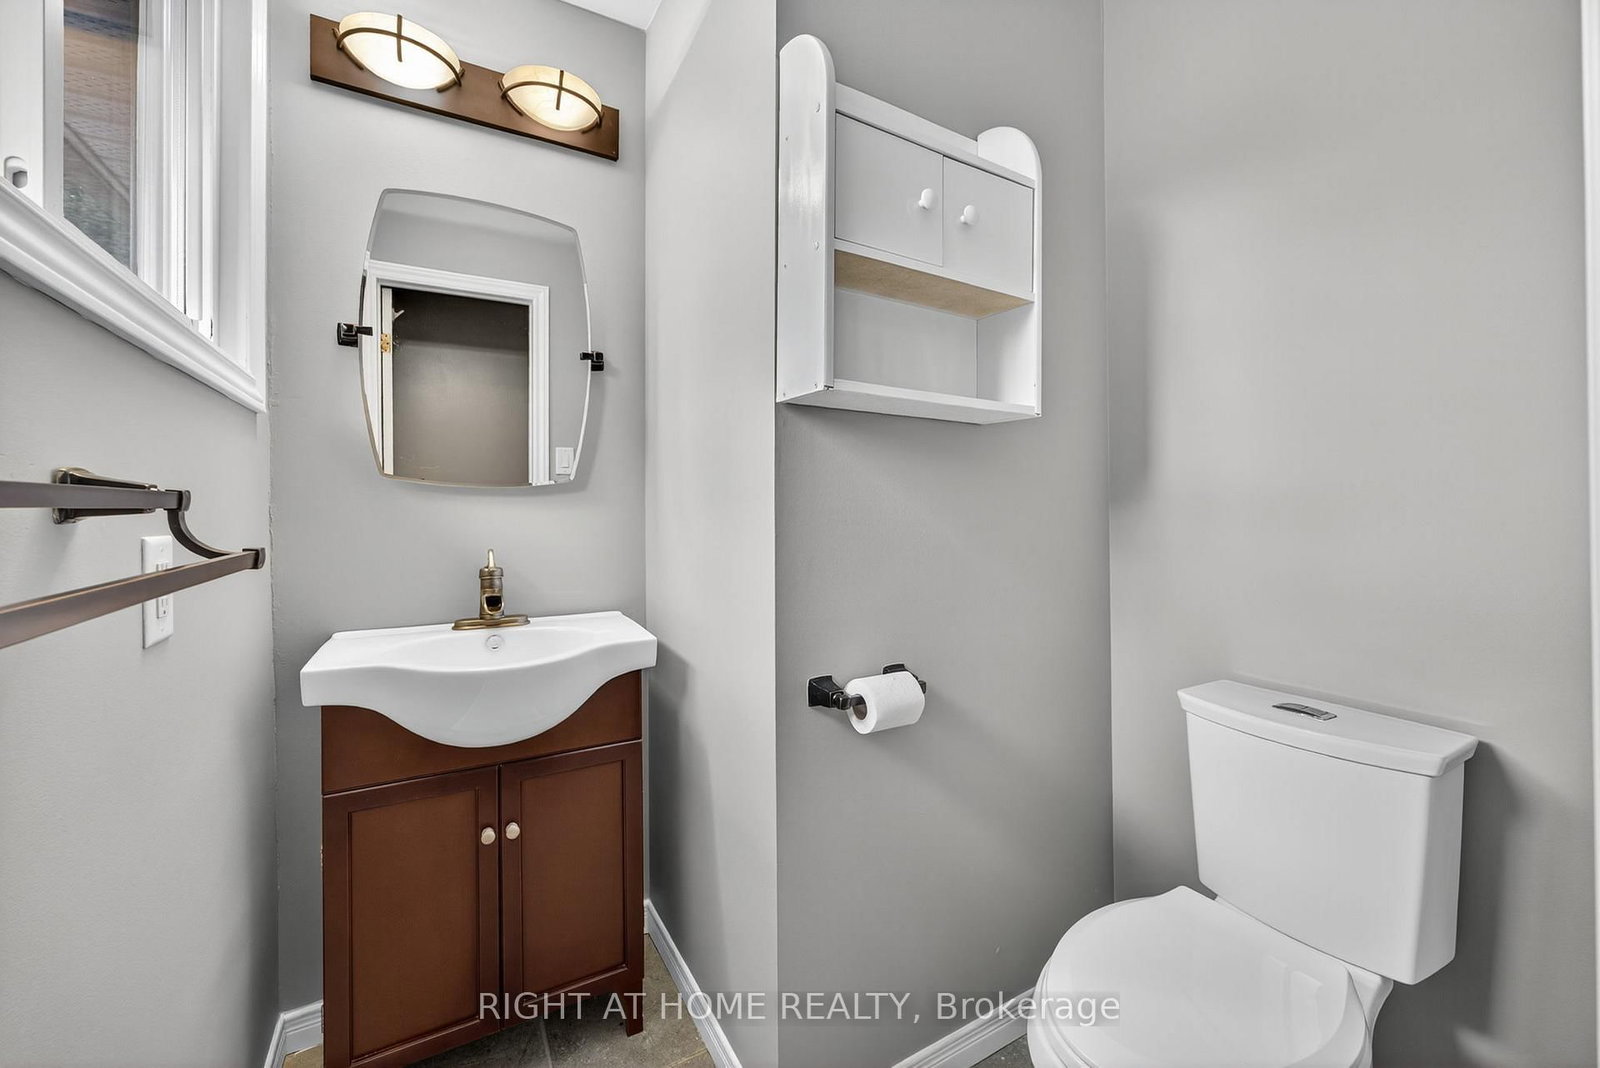
    Broadloom, 2 Pc Ensuite, W/I Closet

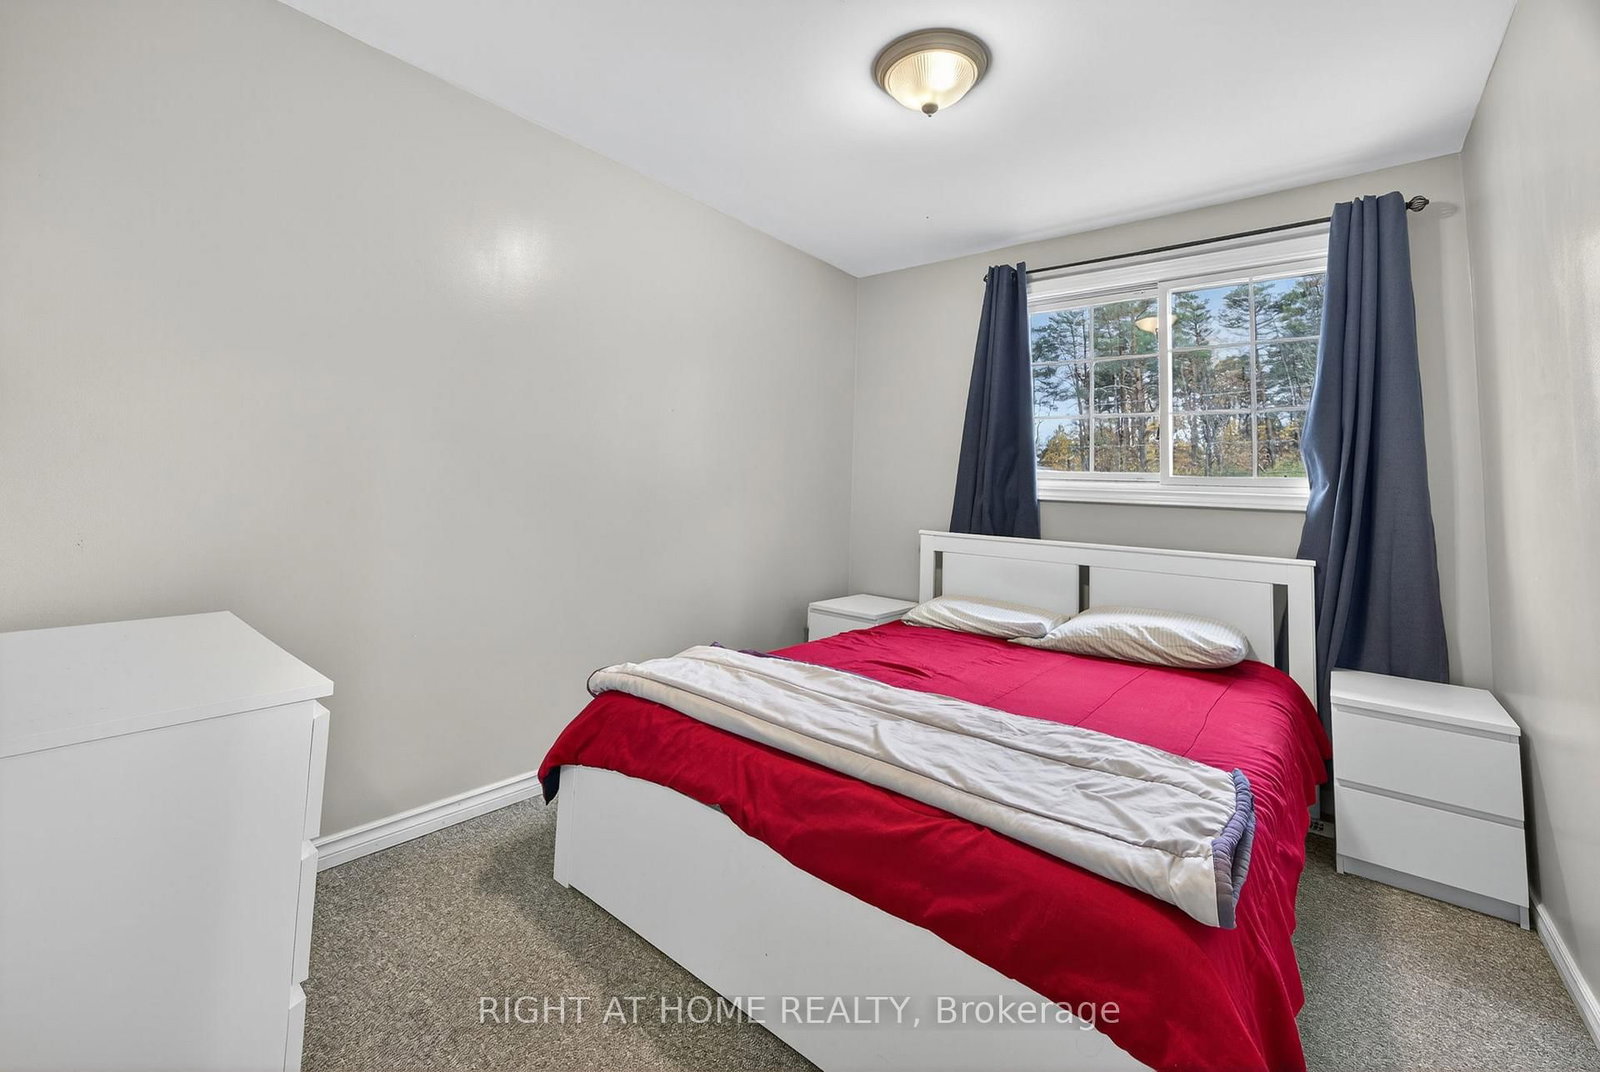
  • 2nd Br

    2.5 x 3.33 ft Main level

    Broadloom, Window, Closet

  • Solarium

    3.34 x 3.61 ft Main level

    Eat-In Kitchen, Wood Floor, Large Window

  • Great Rm

    3.3 x 4.78 ft Flat level

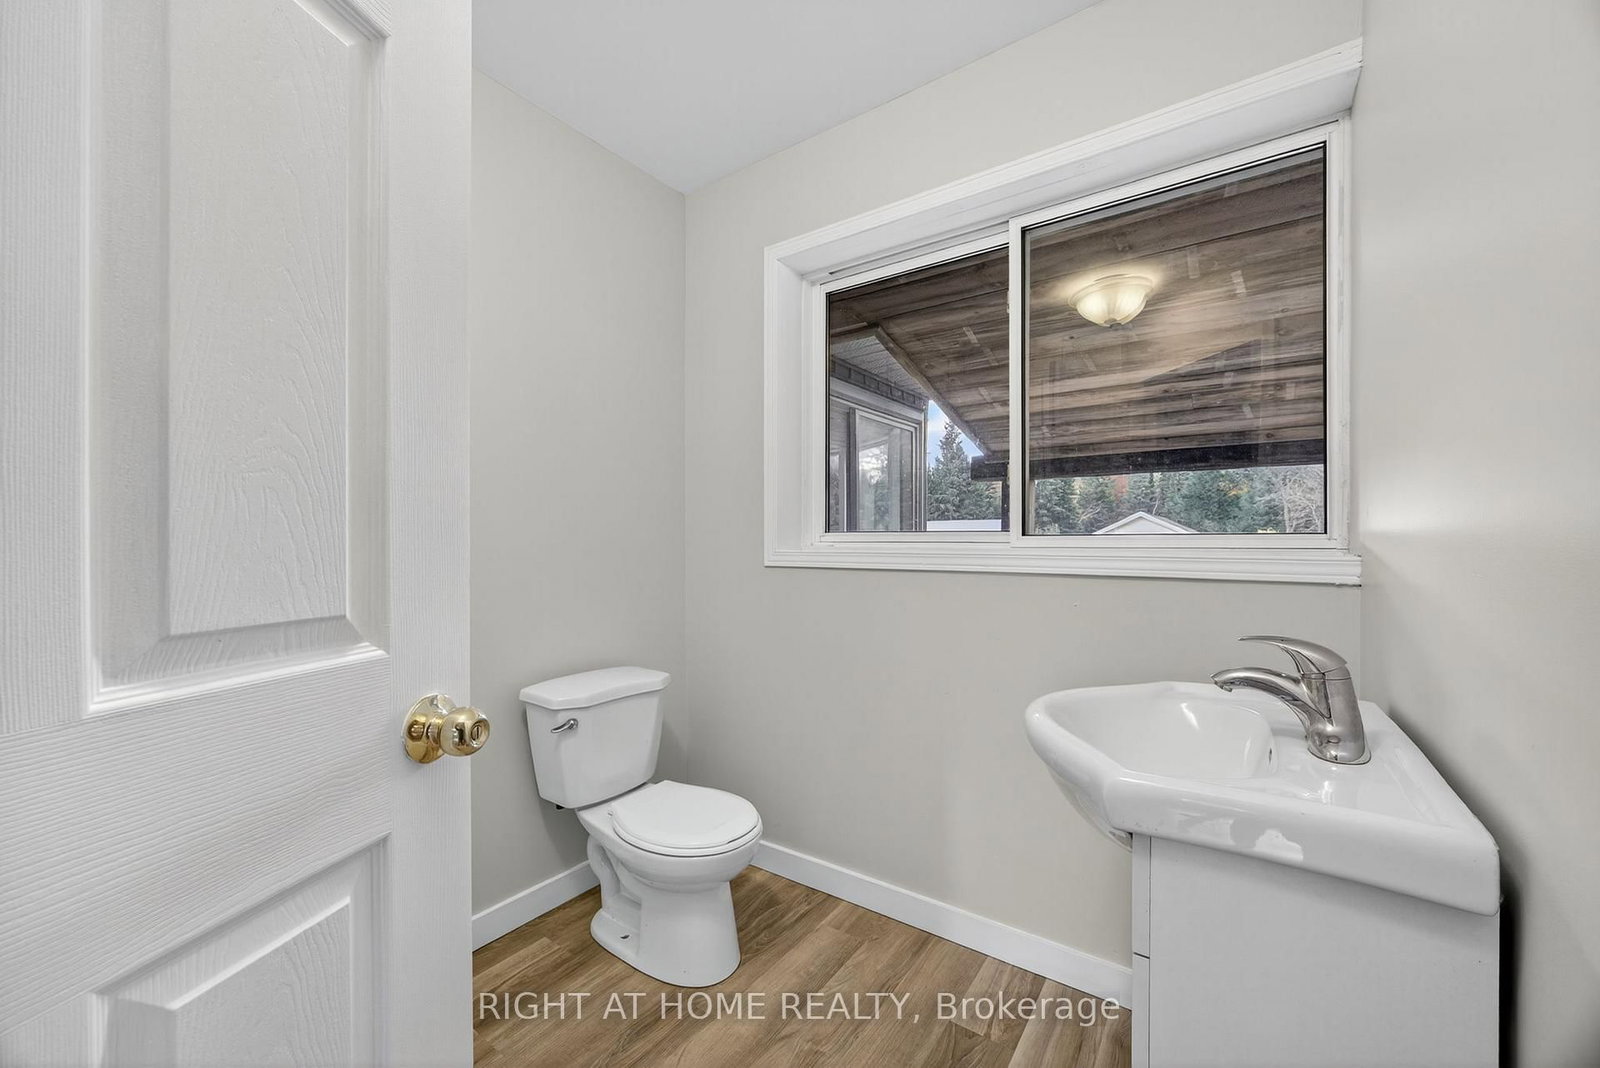
    Laminate, B/I Closet, 3 Pc Bath

  • Family

    6.73 x 4.85 ft Bsmt level

    Vinyl Floor, Fireplace, Window

  • 3rd Br

    4.83 x 3.12 ft Bsmt level

    Vinyl Floor, Window

  • 4th Br

    3.73 x 3.53 ft Bsmt level

    2piece, Vinyl Floor, Window

  • Office

    2.76 x 2.85 ft Bsmt level

    4piece, Vinyl Floor

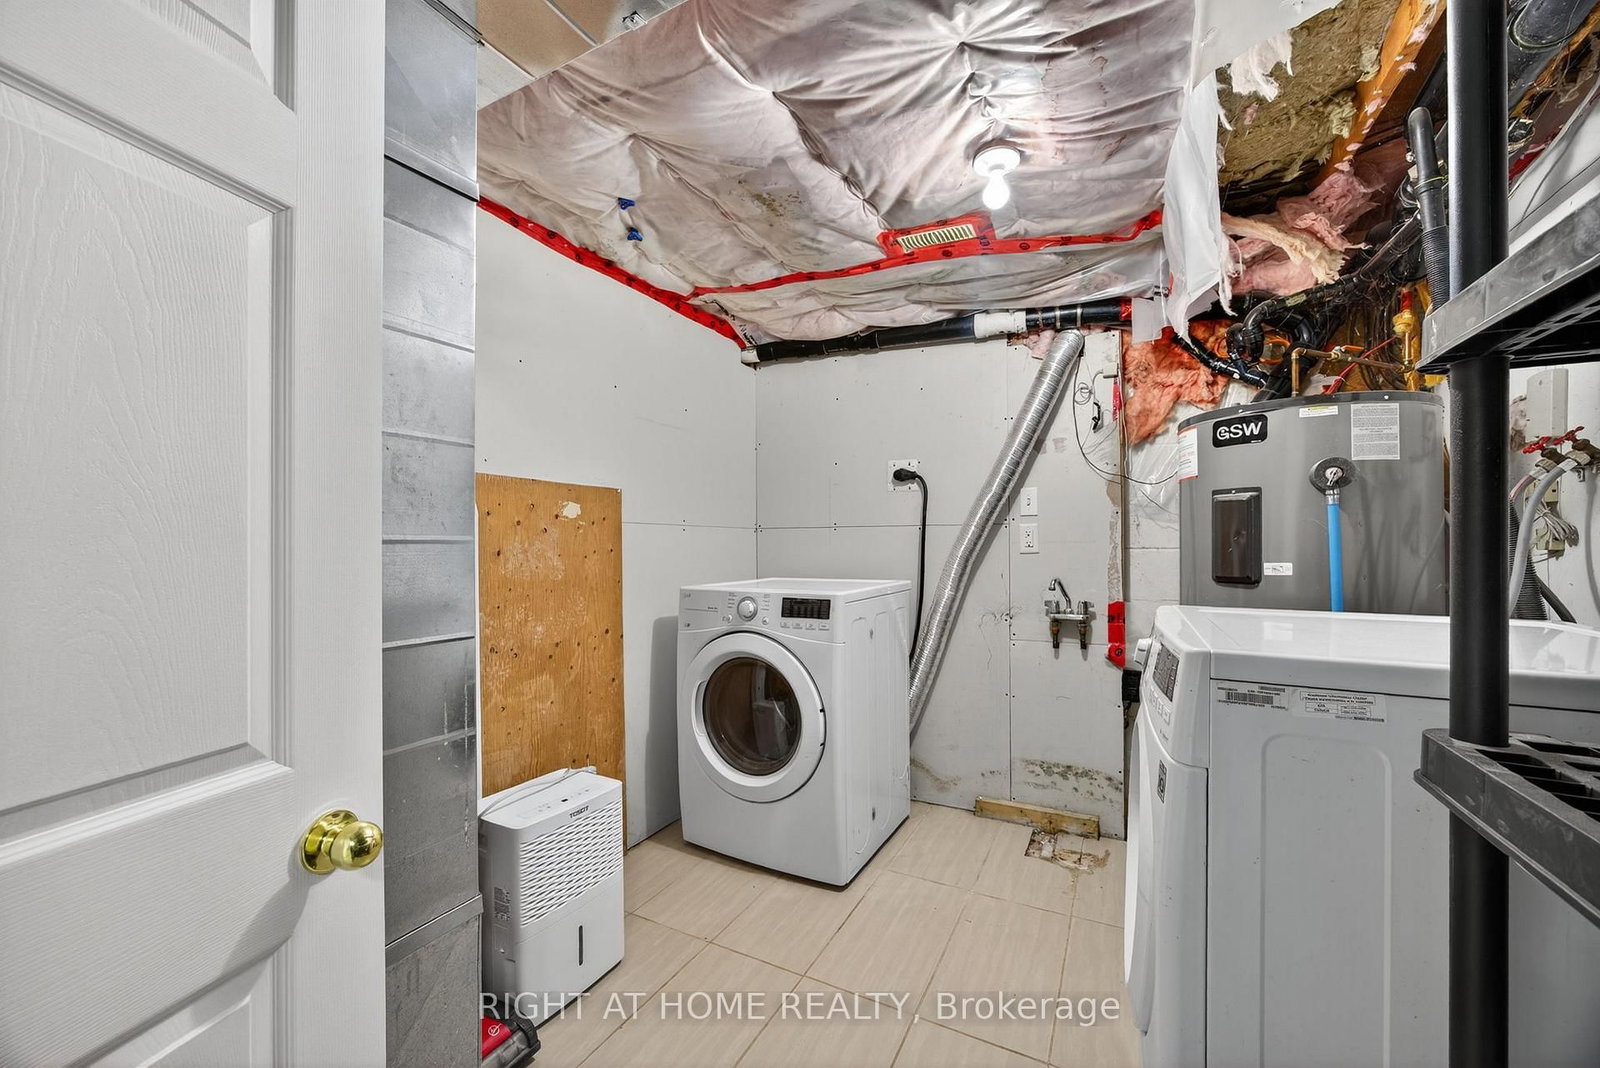
  • Utility

    5.24 x 1.79 ft Bsmt level

    Concrete Floor, B/I Shelves, B/I Desk

  • MLS #

    S12948330

  • Sq. Ft

    1500-2000

  • Sq. Ft. Source

    MLS

  • Lot Irregularities

    n/a

  • Year Built

    Available Upon Request

  • Pool

    None

  • Drive

    Pvt Double

  • Garage

    Detached, 2 spaces

  • Total Parking

    12

  • Family Room

    N

  • Den

    N

  • Exterior

    Stone

  • Fireplace

    Y

  • Roof

    Asphalt Shingle

  • Foundation

    Concrete Block

  • Elevator

    n/a

  • Water View

    n/a

  • Laundry Level

    n/a

  • Heat

    Forced Air

  • A/C

    Central Air

  • Water

    Well

  • Water Supply

    n/a

  • Sewers

    Septic

  • Central Vac

    Y

  • Living

    6.34 x 4.49 ft Main level

    Vinyl Floor, Open Concept, Large Window

  • Dining

    6.34 x 4.49 ft Main level

    Vinyl Floor, Open Concept, Combined W/Living

  • Kitchen

    6.12 x 2.81 ft Main level

    Stainless Steel Appl, Breakfast Bar, Picture Window

  • Primary

    4.09 x 5.62 ft Main level

    Broadloom, 2 Pc Ensuite, W/I Closet

  • 2nd Br

    2.5 x 3.33 ft Main level

    Broadloom, Window, Closet

  • Solarium

    3.34 x 3.61 ft Main level

    Eat-In Kitchen, Wood Floor, Large Window

  • Great Rm

    3.3 x 4.78 ft Flat level

    Laminate, B/I Closet, 3 Pc Bath

  • Family

    6.73 x 4.85 ft Bsmt level

    Vinyl Floor, Fireplace, Window

  • 3rd Br

    4.83 x 3.12 ft Bsmt level

    Vinyl Floor, Window

  • 4th Br

    3.73 x 3.53 ft Bsmt level

    2piece, Vinyl Floor, Window

  • Office

    2.76 x 2.85 ft Bsmt level

    4piece, Vinyl Floor

  • Utility

    5.24 x 1.79 ft Bsmt level

    Concrete Floor, B/I Shelves, B/I Desk

Thinking of Selling?

Find Out Your Home’s Value in Today’s Market!

No Email or Signup is required to view your home estimate.

estimate your home value

Contact Manoj Kukreja

Sales Representative,
Century 21 People’s Choice Realty Inc.,
Brokerage
(647) 576 - 2100

Manoj profile avatar

Property History

Property history for 207 SCARLETT Line, Oro-Medonte

This property has been sold 8 times before. Create your free account to explore sold prices, detailed property history, and more insider data.

Sign In / Register

Mortgage Calculator

This data is for informational purposes only.

Mortgage Payment per month

Principal Amount

Interest

Total Payable

Amortization

Amortization

Closing Cost Calculator

This data is for informational purposes only.

Closing Cost Total for this property

Total Cash flow for purchasing this property

Down Payment(%)*
Additional information

Provincial Land Transfer Tax

Ontario Land Transfer Tax Rebate

Toronto Land Transfer Tax

Toronto Land Transfer Tax Rebate

PST on CMHC Insurance Premium

Lawyer Fees

$2,825

Government Registration Fee's

$164

Title Insurance

Closing Cost Total

Total Cash flow for purchasing this property

Provincial Land Transfer Tax

Ontario Land Transfer Tax Rebate

Toronto Land Transfer Tax

Toronto Land Transfer Tax Rebate

PST on CMHC Insurance Premium

Lawyer Fees

$2,825

Government Registarion Fee's

$164

Title Insurance

Down Payment(%)*

* A down payment of less than 20% is permitted only for first-time home buyers purchasing their principal residence. The minimum down payment required is 5% for the portion of the purchase price up to $500,000, and 10% for the portion between $500,000 and $1,500,000. For properties priced over $1,500,000, a minimum down payment of 20% is required.

Thinking of Selling?

Find Out Your Home’s Value in Today’s Market!

No Email or Signup is required to view your home estimate.

estimate your home value

Contact Manoj Kukreja

Sales Representative, Century 21 People’s Choice Realty Inc., Brokerage
(647) 576 - 2100

Manoj profile avatar

Recent Sold Listings in Rural Oro-Medonte, Oro-Medonte

Popular Cities